
×

Why Choose Prefab Steel Buildings for Global Projects?

Why Choose Prefab Steel Buildings for Global Projects?

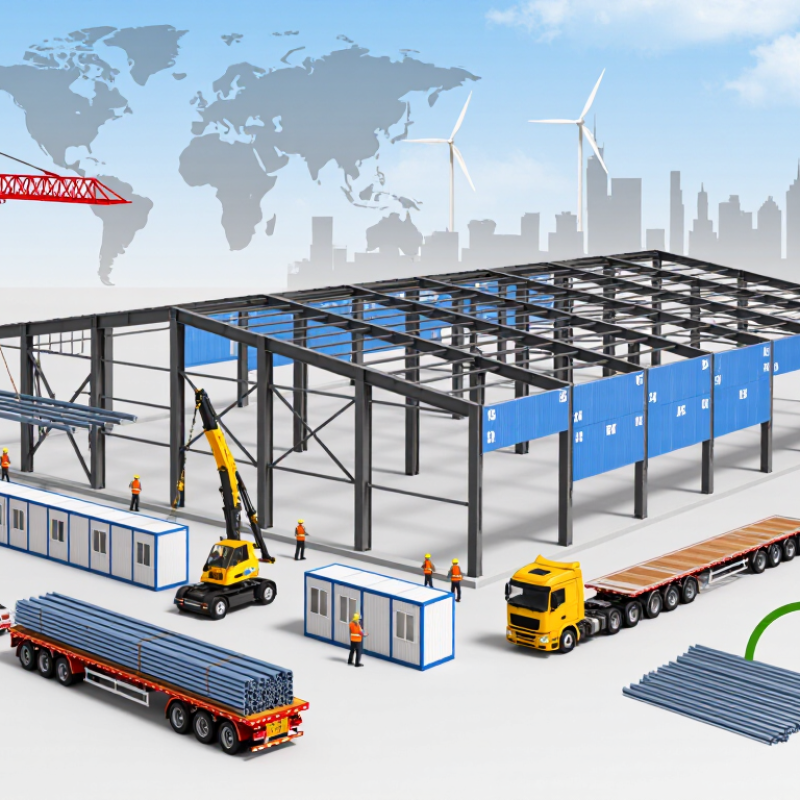
Global construction is under pressure to deliver faster, with fewer resources and more predictable costs. Prefab Steel Buildings respond to this need through factory-controlled production, repeatable components, and shorter site operations. The McKinsey Global Institute reported that industrialized construction could improve productivity by five to ten times in suitable applications. However, that potential is not automatic. Design coordination, transport planning, and local approvals still determine real project performance.

Steel also offers a strong industrial foundation. The World Steel Association reported global crude steel production of approximately 1.88 billion tonnes in 2023, confirming steel’s mature supply network and broad availability. This matters when projects require replacement parts, structural expertise, or regional fabrication. A warehouse frame can arrive as numbered columns, beams, and purlins, ready for controlled assembly. Fewer wet trades can also reduce weather-related delays.

Environmental performance requires honest evaluation. The United Nations Environment Programme’s 2024 Global Status Report for Buildings and Construction identified buildings and construction as major contributors to global energy use and carbon emissions. Steel’s recyclability helps, but manufacturing still carries embodied carbon. That weakness deserves attention. Designers should compare recycled content, transport distance, insulation systems, and operational energy rather than relying on “green” labels. In practice, Prefab Steel Buildings work best when engineers, manufacturers, and local contractors collaborate early. A well-planned building can be fast, durable, and adaptable. A poorly coordinated one can simply move problems from the construction site into the factory.
Why Choose Prefab Steel Buildings for Global Projects?

What Are Prefab Steel Buildings?

Prefab steel buildings are structures made from steel components designed and manufactured before reaching the construction site. Columns, beams, roof panels, and wall sections are cut, drilled, and checked in a controlled factory environment. Workers then transport these parts for assembly with bolts, welds, or approved connection systems.

The process can reduce site disruption and improve dimensional accuracy. A warehouse may arrive as numbered frames, insulated panels, doors, and fasteners. Crews use cranes, lifts, and layout drawings to assemble the structure on prepared foundations. This approach suits workshops, storage facilities, agricultural buildings, temporary offices, and disaster-response shelters.

However, prefab does not mean effortless. Soil conditions, wind loads, snow pressure, fire protection, drainage, and local building codes still require professional review. Steel also needs suitable coatings or detailing in humid, coastal, and chemically aggressive environments. In practical projects, small errors matter. A misaligned anchor bolt can delay an entire frame. A rushed material estimate may create expensive shipping problems. Factory production offers consistency, but successful results still depend on accurate surveys, experienced engineers, qualified installers, and careful site coordination. The system is efficient, not automatic.

How Are Prefab Steel Buildings Designed and Manufactured?

Prefab steel buildings begin with a project brief, not a factory order. Designers study site conditions, climate, soil reports, transport limits, and local building codes. Wind pressure, snow loads, seismic movement, fire resistance, and insulation needs shape the structural plan.

Engineers then develop a coordinated 3D model using measured dimensions and verified calculations. Columns, beams, roof panels, doors, and service openings are detailed before fabrication. Connection details matter. A small mismatch can delay installation and increase crane time. Steel is cut, drilled, welded, and finished with controlled equipment. Quality teams check dimensions, welds, bolt holes, coatings, and material certificates. Some components may receive galvanizing or protective paint, depending on exposure and maintenance plans. Trial assembly can reveal problems that drawings miss.

Tips: Confirm local code requirements early. Share accurate soil and survey data. Keep openings fixed after shop drawings are approved. Inspect packing before shipment. A first design is rarely perfect. Allow room for review, correction, and honest feedback from engineers, fabricators, and installers. Clear records also improve reliability when projects cross borders.

What Benefits Do They Offer for Global Projects?

Prefab steel buildings offer practical advantages for projects spread across borders. Factory fabrication moves cutting, welding, and coating into controlled conditions. This reduces weather delays and creates clearer inspection records. McKinsey’s 2019 report on modular construction found that modular methods can shorten project schedules by up to 50%, although results vary by design and logistics.

Speed matters when a project needs classrooms, clinics, warehouses, or worker housing quickly. Components can arrive labeled, bundled, and ready for assembly with cranes and bolted connections. This can reduce labor pressure at remote sites. Steel also supports long spans, allowing open interiors and later space changes. The World Steel Association reports that global crude steel production reached about 1.89 billion tonnes in 2023, showing the scale of an established supply chain.

Prefab systems can improve material control. Factory teams measure stock more accurately, while standardized details may reduce offcuts and rework. UNEP’s 2022 Global Status Report for Buildings and Construction states that buildings consumed 34% of global energy and produced 37% of energy- and process-related emissions in 2021. Efficient envelopes, insulation, and low-energy equipment therefore remain essential; steel alone does not create a sustainable building.

The model has weak spots. Shipping oversized modules can increase transport emissions, and local codes may require design adjustments. Some sites also lack lifting equipment or skilled crews. Careful surveys, corrosion protection, seismic checks, and contingency planning are not optional. Prefabrication works best when engineers, suppliers, and local contractors coordinate before fabrication begins.

Why Choose Prefab Steel Buildings for Global Projects? - What Benefits Do They Offer for Global Projects?

Evaluation Dimension Prefab Steel Building Benefit Typical Project Indicator Why It Matters for Global Projects
Construction Schedule Fabrication and site preparation can proceed in parallel, reducing on-site assembly work. Often 20–40% shorter on-site construction time than comparable conventional construction, depending on design and site conditions. Earlier occupancy can reduce exposure to weather delays, labor shortages, and extended site overheads.
Material Efficiency Computer-controlled cutting and factory production improve dimensional accuracy and material utilization. Steel components are commonly produced with relatively predictable quantities and standardized connection details. More predictable material planning simplifies procurement across different countries and supply chains.
Construction Waste Factory-controlled fabrication generally produces less cutting waste and packaging waste at the job site. Steel is highly recyclable, and offcuts can be collected and recycled through established metal-recovery systems. Lower site waste can support environmental targets and simplify housekeeping in remote or densely populated locations.
Structural Performance High strength-to-weight performance allows efficient framing for large spans and heavy service loads. Designs can be engineered for applicable wind, snow, seismic, fire, and occupancy requirements. A properly engineered system can be adapted to diverse climatic and regulatory environments.
Design Flexibility Modular bays, bolted connections, and replaceable components support future expansion or reconfiguration. Buildings can be configured for warehouses, workshops, agricultural facilities, logistics centers, and temporary structures. A repeatable structural system helps accommodate changing operational needs in developing markets.
Transport and Logistics Knock-down components can be bundled and shipped more efficiently than completed building modules. Shipment planning is based on component dimensions, package weight, container limits, and local access conditions. Compact shipping supports projects where road access, port capacity, or local storage space is limited.
Quality Control Factory fabrication provides controlled working conditions and repeatable inspection procedures. Digital drawings, shop drawings, welding procedures, dimensional checks, and coating inspections can be documented before shipment. Documented production controls help reduce variation between international suppliers and local installation teams.
Labor Requirements A larger share of fabrication is completed before delivery, leaving mainly erection, cladding, and service installation on site. On-site labor demand varies with building size, connection type, equipment availability, and local construction skills. Reduced site labor dependency can benefit remote projects or regions with limited specialist availability.
Lifecycle Durability Protective coating systems, galvanizing, drainage design, and regular maintenance help manage corrosion risk. Service life depends on steel grade, coating system, humidity, salt exposure, pollution, and maintenance frequency. The system can be specified for coastal, tropical, cold, arid, and industrial environments when correctly engineered.
Cost Predictability Standardized components and quantity-controlled fabrication make major material quantities easier to estimate. Total cost must include design, foundations, fabrication, freight, duties, erection, insulation, services, and local compliance. A complete landed-cost model helps compare options across different currencies, tax systems, and transport routes.
Sustainability and Reuse Bolted steel frames can potentially be disassembled, extended, relocated, or recycled at the end of service. Steel can be recovered and recycled, while reuse depends on connection design, condition assessment, and project requirements. Adaptability can reduce the need for full replacement when facilities, sites, or operating requirements change.

Note: The indicators are general industry benchmarks and planning considerations. Actual results depend on building size, design standards, site conditions, climate, logistics, material specifications, labor availability, and local regulations.

How Are They Adapted to Local Codes and Site Conditions?

Why Choose Prefab Steel Buildings for Global Projects?

How Are They Adapted to Local Codes and Site Conditions?

Prefab steel buildings work globally because their components can be engineered around local requirements. A standard frame is rarely universal. Local engineers review wind speed, snow loads, seismic risks, fire resistance, and corrosion exposure before fabrication. They also check roof drainage, insulation, ventilation, and energy rules. These details affect member sizes, connection designs, coatings, and panel systems.

Site conditions matter just as much. A soil report may require deeper foundations, wider footings, or reinforced concrete anchors. On a coastal site, protective coatings and stainless fasteners may reduce corrosion concerns. In hot climates, reflective roofing and ventilated wall assemblies can improve indoor comfort. Remote locations may need smaller modules for transport and simpler bolted connections. Clear shop drawings help contractors verify dimensions before materials arrive. However, mistakes still happen when surveys are incomplete or local feedback arrives too late. That weakness deserves honest attention.

Tips: Confirm the governing code early. Use a licensed local engineer. Compare the design with actual soil and weather data. Allow time for permit reviews. Keep one approved drawing set on site.

Experienced teams also adapt construction methods to local labor and equipment. They may adjust lifting plans, connection sequences, and inspection procedures. A factory-controlled process improves consistency, but it cannot replace careful site supervision. Small assumptions can become expensive changes.

What Factors Should Guide Project Selection and Planning?

For global projects, prefab steel buildings should be selected through evidence, not appearance. Start with climate, site access, building use, and expected service life. McKinsey’s 2019 modular construction report found that factory-based methods can reduce schedules by 20–50% under suitable conditions. However, those gains depend on repeated layouts, stable specifications, and reliable transport. A remote site with narrow roads may erase the advantage.

Steel also requires a lifecycle view. The World Steel Association reports that steel production creates about 7–9% of global carbon dioxide emissions. Therefore, planners should compare recycled content, corrosion protection, maintenance cycles, and future reuse. UNEP’s 2023 Global Status Report states that buildings consume about 34% of global energy and produce 37% of energy-related emissions. Energy modelling should cover insulation, ventilation, heating, and local weather. Early drawings are rarely perfect. That is normal.

Tips: Confirm local codes before fabrication. Check port, road, crane, and foundation limits. Price transport separately. Ask for tested fire, wind, snow, and seismic data. Keep a contingency budget for design changes. A practical review should include a local engineer, fabricator, logistics specialist, and facility operator. Their experience can expose weak assumptions, especially when a standard module meets an unusual site.

Why Choose Prefab Steel Buildings for Global Projects?

Reported benchmark ranges show why prefabricated steel can be attractive for projects requiring predictable schedules, efficient site operations, and reduced material waste.

The figures represent commonly reported industry and research benchmarks for off-site and modular construction. Actual results depend on design complexity, local regulations, transport distance, climate, labor availability, and supply-chain conditions.